AUSTIN LUXURY REALTY

Save
Ask
Tour
Hide
Share
$279,000
1 Day On Site

12605 George Bush CT
Manor, TX 78653

For Sale|Single Family Residence|Active
3
Beds
2
Total Baths
2
Full Baths
1,469
SqFt
$190
/SqFt
2008
Built
Subdivision:
Presidential Meadows Sec 01
County:
Travis
Call Now: (512) 518-3517
Is this the listing for you? We can help make it yours.
(512) 518-3517
Upcoming Open Houses
Sat, Sep 19, 11:00 AM - 2:00 PM
12605 George Bush CT12605 George Bush CT12605 George Bush CT12605 George Bush CT
Save
Ask
Tour
Hide
Share

Mortgage Calculator

Monthly Payment (Est.)

$1,273
Calculator powered by Showcase IDX, a Constellation1 Company. Copyright ©2026 Information is deemed reliable but not guaranteed.

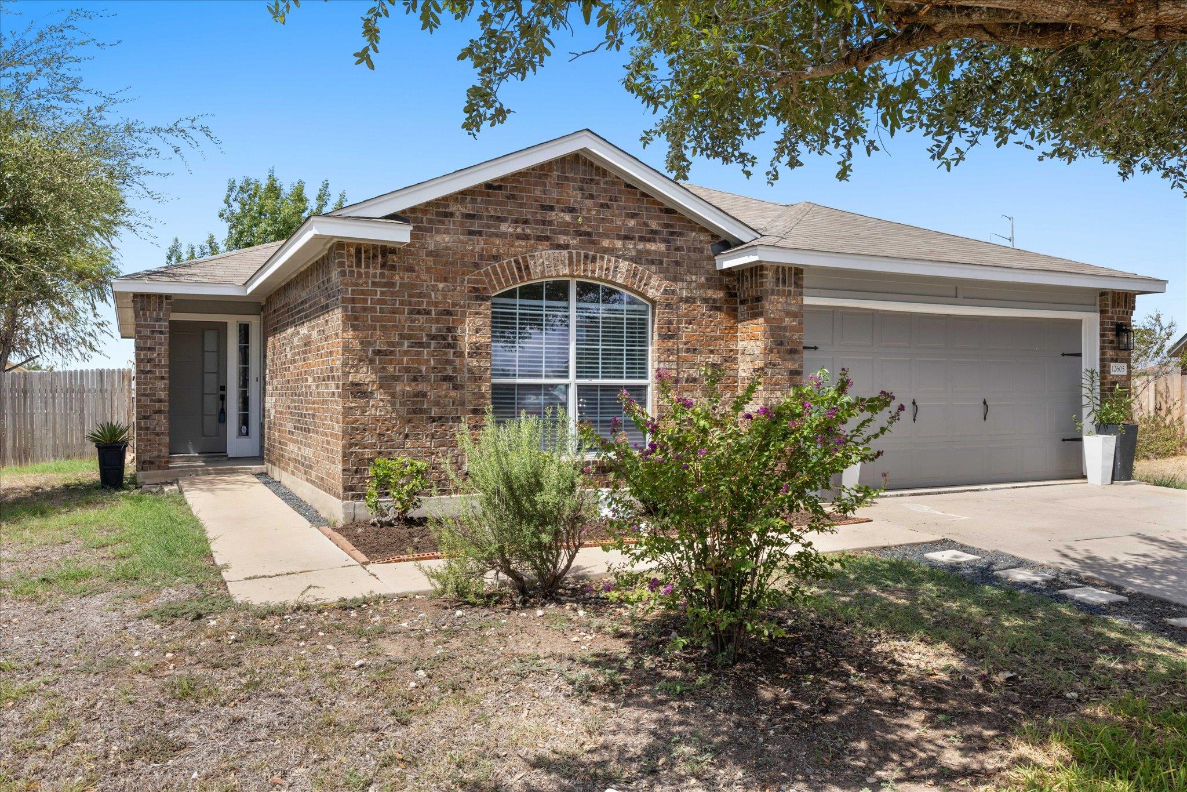
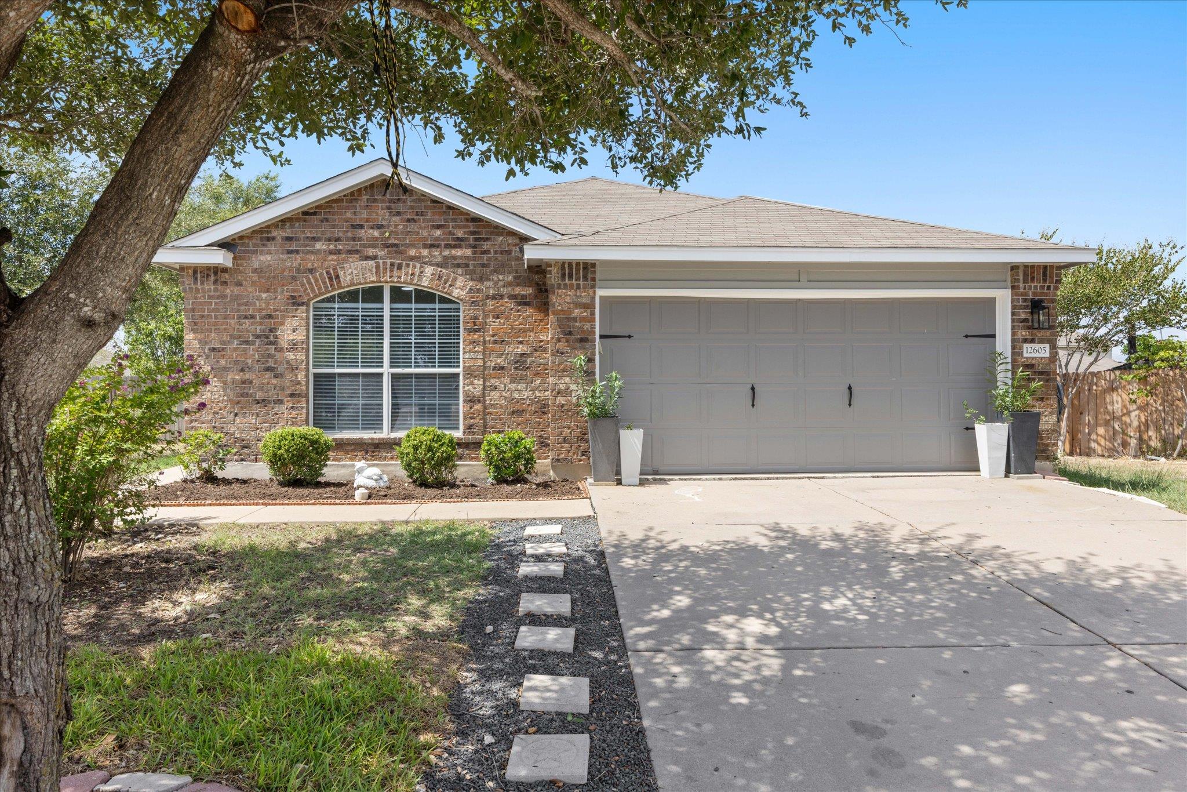
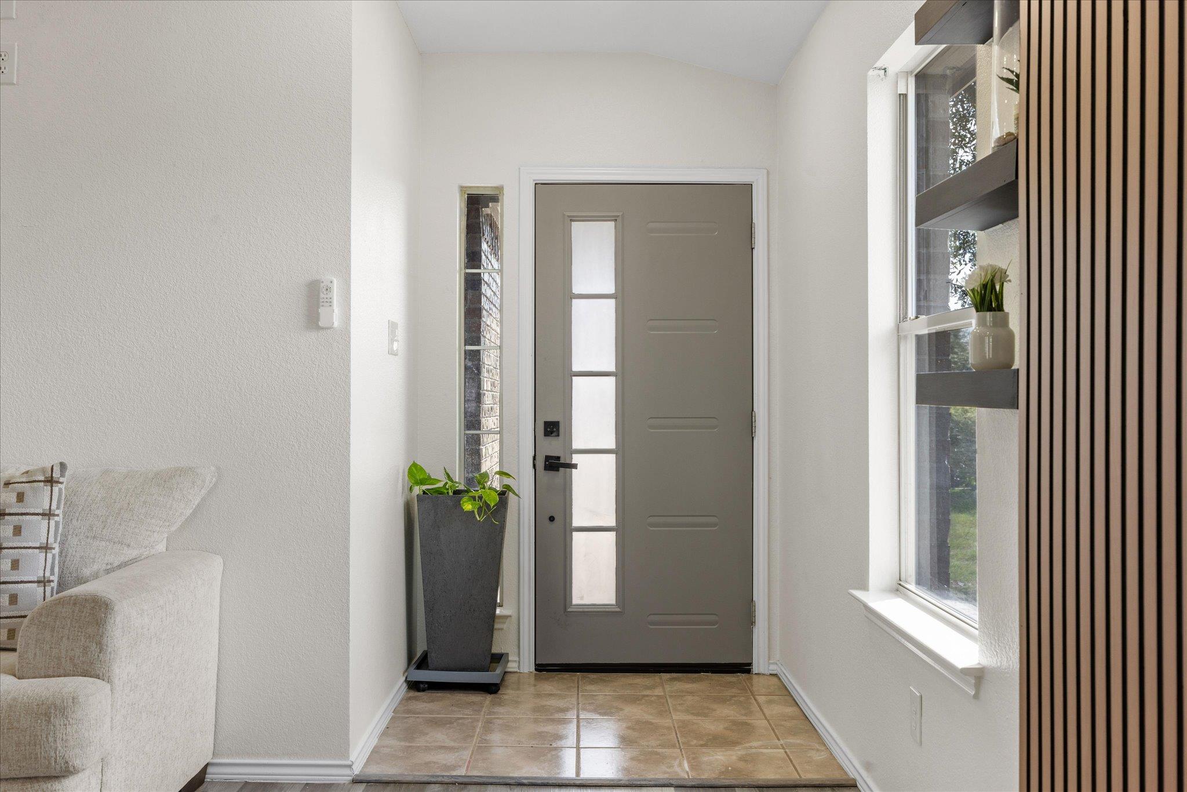
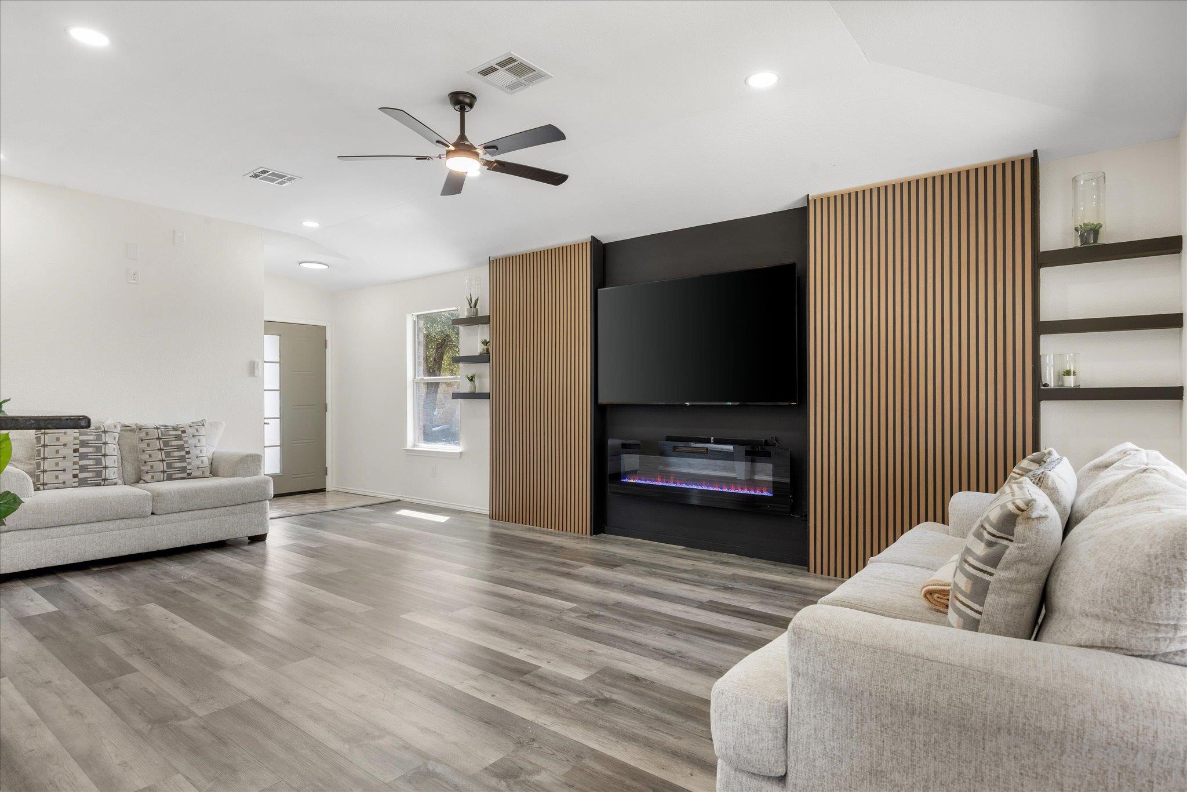
Welcome to 12605 George Bush Ct, located in Presidential Meadows! This beautifully designed home offers more than your typical floor plan, with thoughtful details and custom touches throughout. Situated on a spacious 0.25-acre lot at the end of a cul-de-sac, the property features a large backyard with a few mature trees and plenty of space to enjoy the outdoors. Inside, the open-concept layout offers a seamless flow between the living, dining, and kitchen areas, while numerous windows bring in abundant natural light. The living room stands out with a stylish accent wall and electric fireplace, creating a distinctive focal point and inviting gathering space. With no carpet throughout the home, the flooring complements the home's clean and modern design. The garage features an epoxy-coated floor for an upgraded finished look. From the thoughtfully designed interior details to the generous lot and spacious backyard, this home offers a unique combination of style, functionality, and space.

Save
Ask
Tour
Hide
Share
Listing Snapshot
Price 
$279,000
Days On Site 
1 Day
Bedrooms 
3
Inside Area (SqFt) 
1,469 sqft
Total Baths 
2
Full Baths 
2
Partial Baths 
N/A
Lot Size 
0.2536 Acres
Year Built 
2008
MLS® Number 
1128608
Status 
Active
Property Tax 
$6,906.45
HOA/Condo/Coop Fees 
$33.33 monthly
Sq Ft Source 
Public Records
Friends & Family
Recent Activity
yesterdayListing first seen on site
yesterdayListing updated with changes from the MLS®
General Features
Acres 
0.2536
Direction Faces 
East
Disclosures 
M U D, Seller Disclosure
Foundation 
Slab
Garage 
Yes
Garage Spaces 
2
Levels 
One
Parking 
Driveway
Parking Spaces 
4
Property Sub Type 
Single Family Residence
Special Circumstances 
Standard
Utilities 
Electricity ConnectedSewer ConnectedWater Connected
Interior Features
Appliances 
Electric RangeMicrowaveWasher/Dryer
Cooling 
Ceiling Fan(s)Central Air
Fireplace 
Yes
Fireplace Features 
Electric
Fireplaces 
1
Flooring 
TileVinyl
Heating 
Central
Interior 
Ceiling Fan(s)Granite CountersEat-in Kitchen
Laundry Features 
In Hall
Main Level Bedrooms 
3
Bathroom 
Level - FirstFeatures - Ceiling Fan(s)Description - Spacious bedroom featuring a large window that provides plenty of natural light and a ceiling fan for added comfort.
Bedroom 
Level - FirstFeatures - Ceiling Fan(s), See RemarksDescription - Comfortable bedroom featuring a window for natural light, a ceiling fan for added comfort, and a floating shelf for convenient display or storage.
Dining Room 
Level - FirstDescription - Bright, open dining area with windows, seamlessly connected to the living room while offering a defined space for dining and entertaining.
Kitchen 
Level - FirstFeatures - Granite Counters, See RemarksDescription - Stylish kitchen featuring granite countertops, sleek gray cabinetry, bold black fixtures, and a full suite of appliances, including an electric range, microwave, and dishwasher.
Living Room 
Level - FirstFeatures - See RemarksDescription - Open-concept living room filled with natural light from multiple windows, featuring a stylish accent wall and electric fireplace that create a warm, inviting focal point.
Primary Bathroom 
Level - FirstFeatures - Double Vanity, See RemarksDescription - The primary bathroom features a garden tub, separate walk-in shower, and dual sinks for added convenience. The spacious walk-in closet includes built-in shelving, providing plenty of room for organized storage.
Primary Bedroom 
Level - FirstFeatures - Ceiling Fan(s), See RemarksDescription - Spacious Primary Suite featuring beautiful carpet-free flooring, ceiling fan, and stylish floating wall shelves that add both character and functional storage.
Save
Ask
Tour
Hide
Share
Exterior Features
Construction Details 
BrickConcrete
Exterior 
None
Fencing 
Wood
Lot Features 
Back YardCul-De-Sac
Other Structures 
None
Patio And Porch 
PatioRear Porch
Pool Features 
None
Roof 
Shingle
Spa Features 
None
View 
None
Waterview 
None
Community Features
Association Fee 
$100.0
Association Fee Frequency 
Quarterly
MLS Area 
MA
School District 
Manor ISD
Horse Property 
None
Financing Terms Available 
CashConventionalFHAVA Loan
Horse Allowed 
Yes
Schools
School District
Manor ISD
Elementary School
Presidential Meadows
Middle School
Manor (Manor ISD)
High School
Manor
Listing courtesy of Venture Partners R.E. Margaritaarealtor@gmail.com


All information provided is deemed reliable but is not guaranteed and should be independently verified. Listings courtesy of ACTRIS as distributed by MLS GRID. The Austin Board of REALTORS®, ACTRIS and their affiliates provide the MLS and all content therein "AS IS" and without any warranty, express or implied.
Last checked - 2026-09-18 04:24 AM CDT

REQUIRED DMCA NOTICE Member Participant’s IDX site must comply with The Digital Millennium Copyright Act of 1998 by including appropriate notification instructions to users. A Vendor or Member Participant that receives a DMCA notice of infringement must immediately (no later than 24 hours after receipt) notify MLS GRID at DMCAnotice@MLSGrid.com. A Member Participant’s IDX site must include the conspicuous display of the following two paragraphs: The Digital Millennium Copyright Act of 1998, 17 U.S.C. § 512 (the “DMCA”) provides recourse for copyright owners who believe that material appearing on the Internet infringes their rights under U.S. copyright law. If you believe in good faith that any content or material made available in connection with our website or services infringes your copyright, you (or your agent) may send us a notice requesting that the content or material be removed, or access to it blocked. Notices must be sent in writing by email to DMCAnotice@MLSGrid.com. “The DMCA requires that your notice of alleged copyright infringement include the following information: (1) description of the copyrighted work that is the subject of claimed infringement; (2) description of the alleged infringing content and information sufficient to permit us to locate the content; (3) contact information for you, including your address, telephone number and email address; (4) a statement by you that you have a good faith belief that the content in the manner complained of is not authorized by the copyright owner, or its agent, or by the operation of any law; (5) a statement by you, signed under penalty of perjury, that the information in the notification is accurate and that you have the authority to enforce the copyrights that are claimed to be infringed; and (6) a physical or electronic signature of the copyright owner or a person authorized to act on the copyright owner’s behalf. Failure to include all of the above information may result in the delay of the processing of your complaint.

Neighborhood & Commute
Source: Walkscore
Disclosure: Community information and market data powered by Constellation Data Labs. Information is deemed reliable but not guaranteed.
Save
Ask
Tour
Hide
Share
Scroll to Top