
1704 Travis Heights BLVDAustin, TX 78704
Mortgage Calculator
Monthly Payment (Est.)
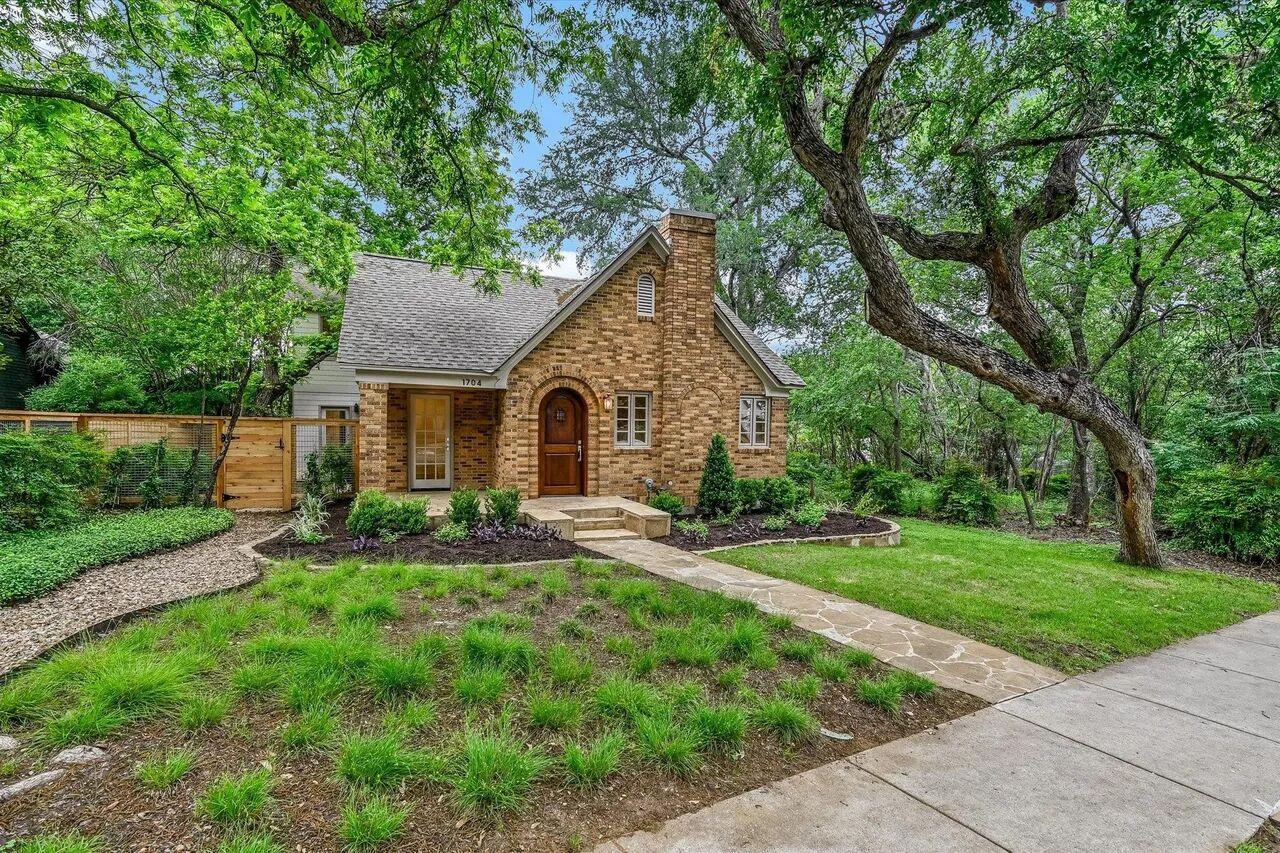
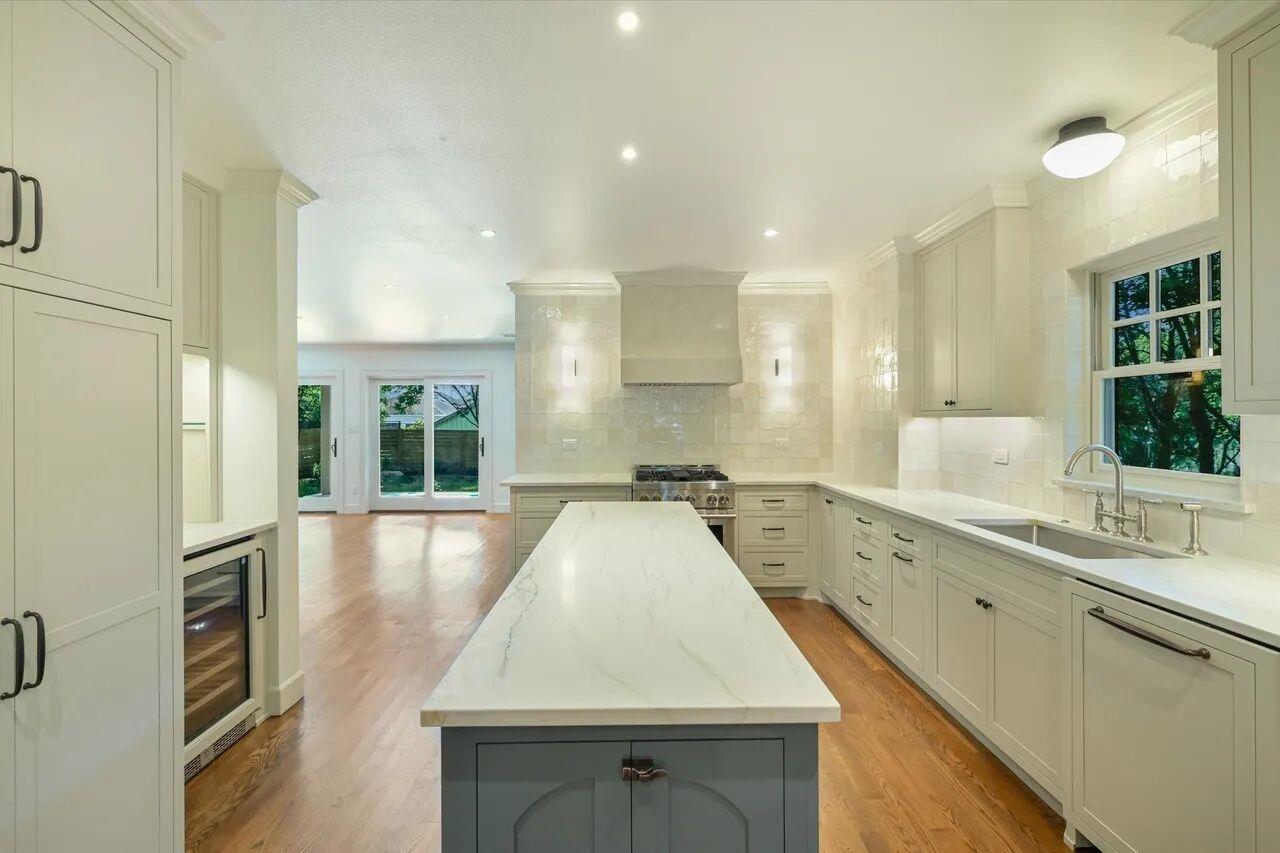
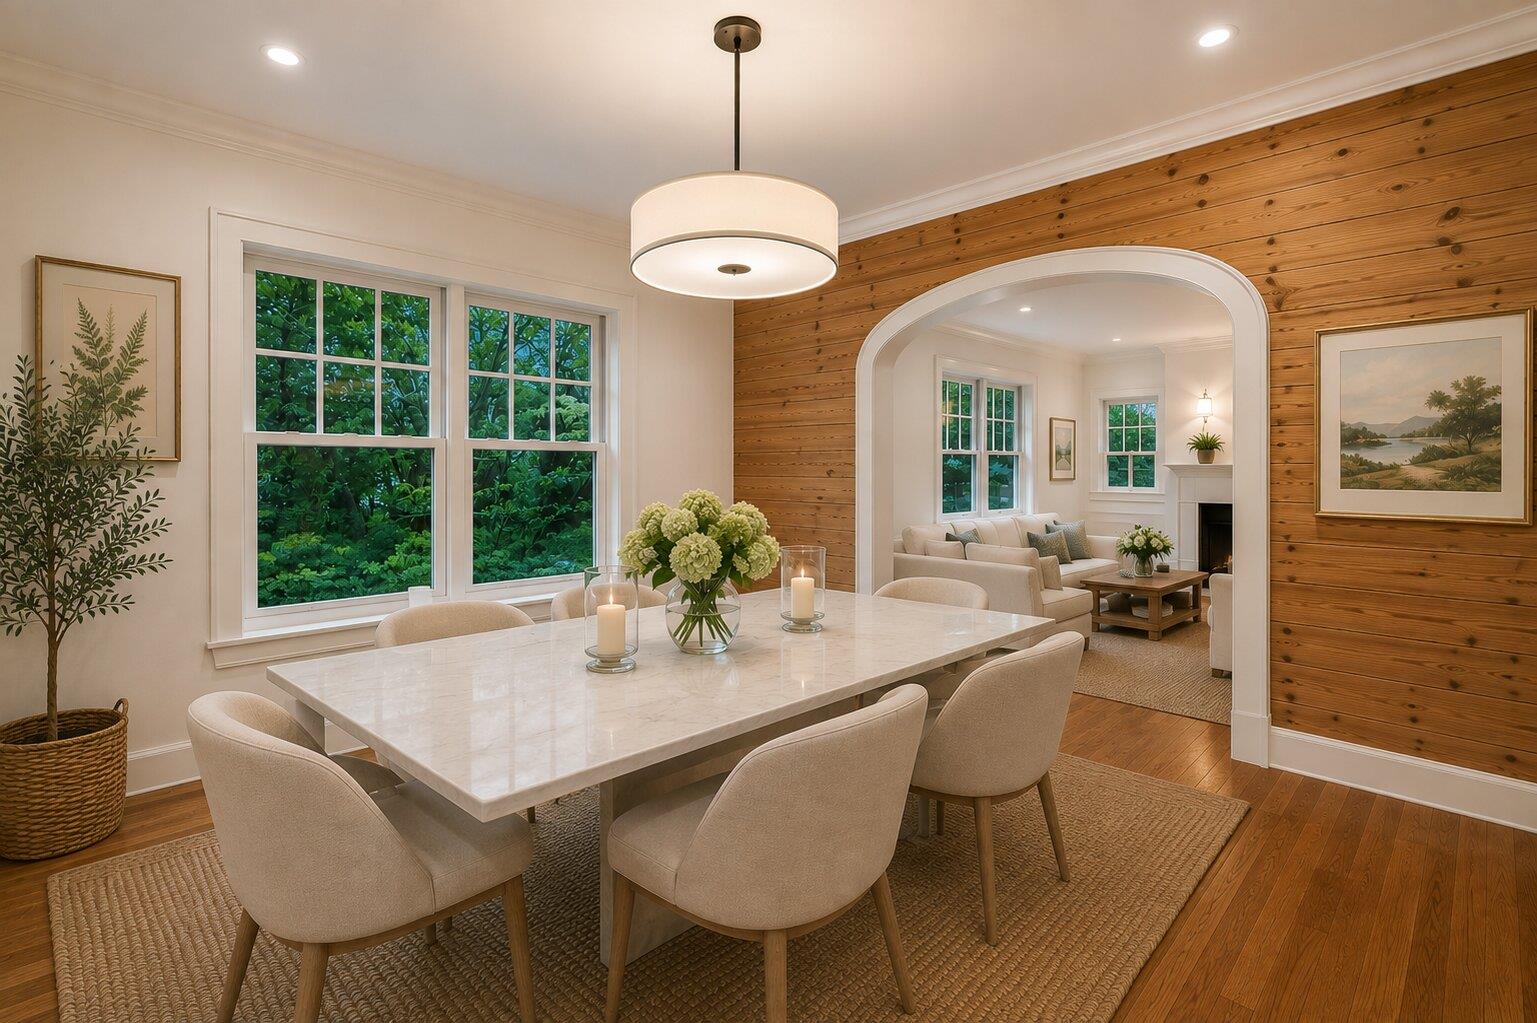
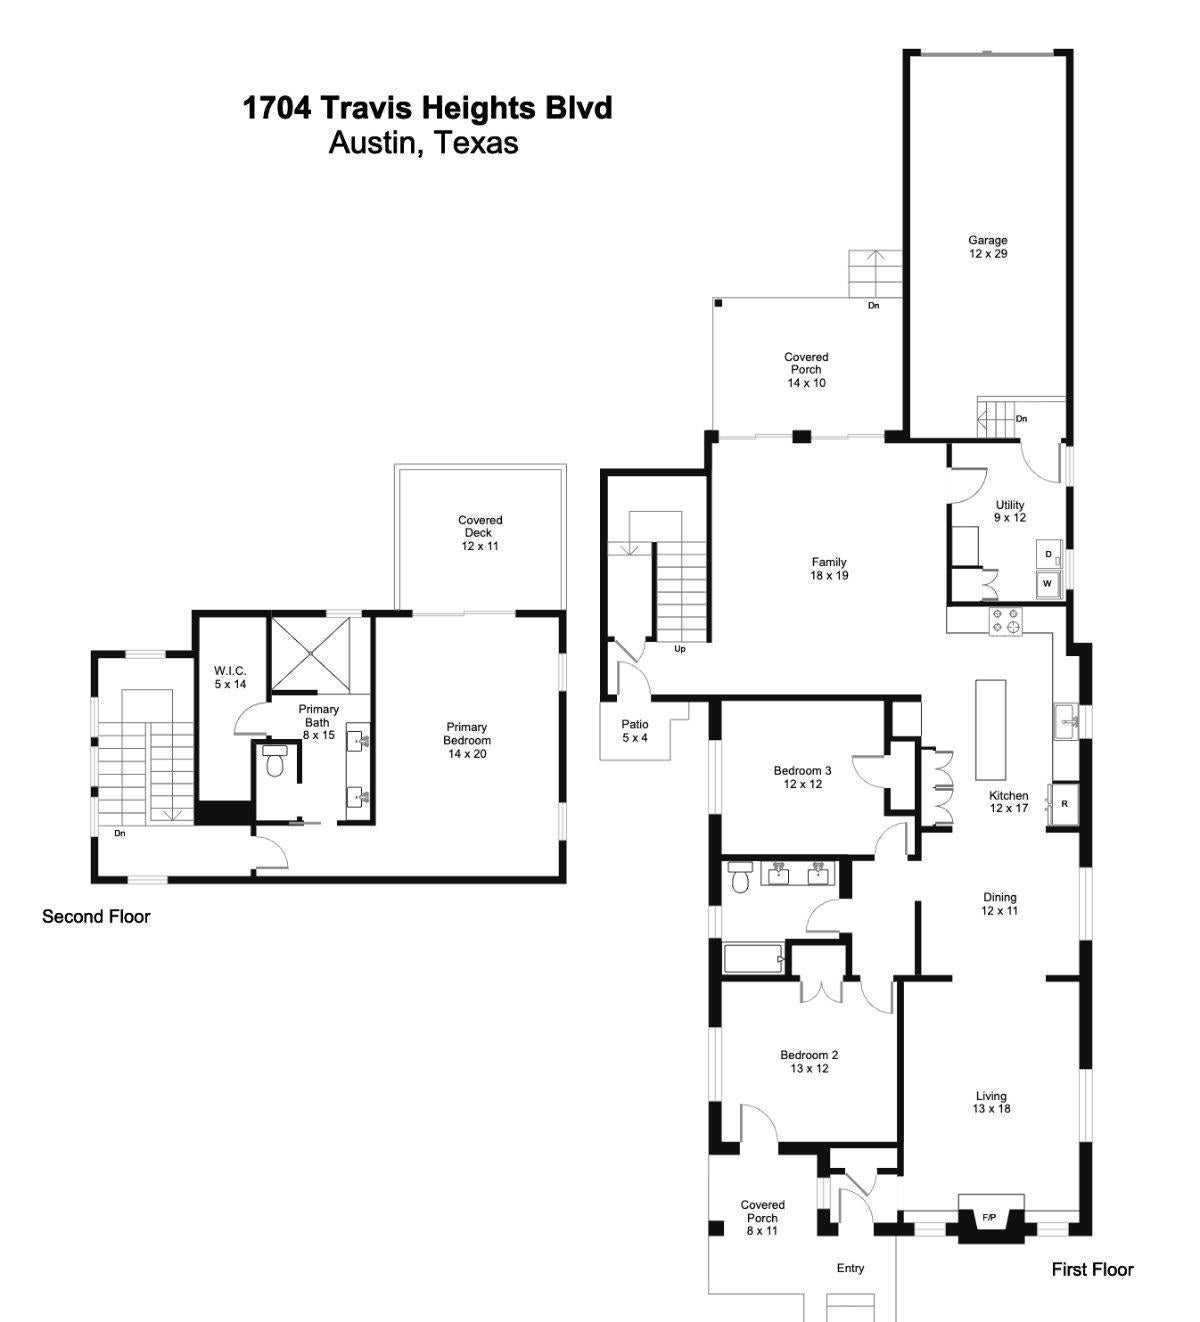
Enter an interest rate to see your estimated monthly payment.Set on one of the most desirable blocks in historic Travis Heights, this property offers a rare combination of tranquility and proximity to the best that Austin has to offer. A twelve-minute walk to the restaurants and shops of SoCo or to the hike-and-bike trail along Lady Bird Lake, 1704 Travis Heights Blvd. is minutes from everything, a world away from all of it. The house consists of the original 1937 cottage in front and a back two-story addition constructed in 2013. The original cottage was taken down to the studs in 2013, with all new systems including electrical, plumbing, and HVAC. The entire house underwent an extensive remodeling in 2026, featuring an expanded kitchen with custom cabinetry, quartzite countertops, a custom-built Venetian plaster stove hood, JennAir appliances, a 45-bottle dual-zone wine fridge, and designer lighting. The 2026 remodel preserves the historic integrity of the home, such as exposing the original shiplap, while seamlessly incorporating luxurious contemporary finishes throughout. The exterior features a large upstairs terrace with downtown views, a garage with alley access, a full-sized lot shaded by mature heritage pecan trees and ancient crepe myrtles, and a fence constructed in 2026.
| a month ago | Listing first seen on site | |
| a month ago | Listing updated with changes from the MLS |

All information provided is deemed reliable but is not guaranteed and should be independently verified. Listings courtesy of ACTRIS as distributed by MLS GRID. The Austin Board of REALTORS®, ACTRIS and their affiliates provide the MLS and all content therein "AS IS" and without any warranty, express or implied.
Last checked - 2026-10-25 02:23 AM CDT
REQUIRED DMCA NOTICE Member Participant’s IDX site must comply with The Digital Millennium Copyright Act of 1998 by including appropriate notification instructions to users. A Vendor or Member Participant that receives a DMCA notice of infringement must immediately (no later than 24 hours after receipt) notify MLS GRID at DMCAnotice@MLSGrid.com. A Member Participant’s IDX site must include the conspicuous display of the following two paragraphs: The Digital Millennium Copyright Act of 1998, 17 U.S.C. § 512 (the “DMCA”) provides recourse for copyright owners who believe that material appearing on the Internet infringes their rights under U.S. copyright law. If you believe in good faith that any content or material made available in connection with our website or services infringes your copyright, you (or your agent) may send us a notice requesting that the content or material be removed, or access to it blocked. Notices must be sent in writing by email to DMCAnotice@MLSGrid.com. “The DMCA requires that your notice of alleged copyright infringement include the following information: (1) description of the copyrighted work that is the subject of claimed infringement; (2) description of the alleged infringing content and information sufficient to permit us to locate the content; (3) contact information for you, including your address, telephone number and email address; (4) a statement by you that you have a good faith belief that the content in the manner complained of is not authorized by the copyright owner, or its agent, or by the operation of any law; (5) a statement by you, signed under penalty of perjury, that the information in the notification is accurate and that you have the authority to enforce the copyrights that are claimed to be infringed; and (6) a physical or electronic signature of the copyright owner or a person authorized to act on the copyright owner’s behalf. Failure to include all of the above information may result in the delay of the processing of your complaint.