
12600 Karasu DRManor, TX 78653
Mortgage Calculator
Monthly Payment (Est.)
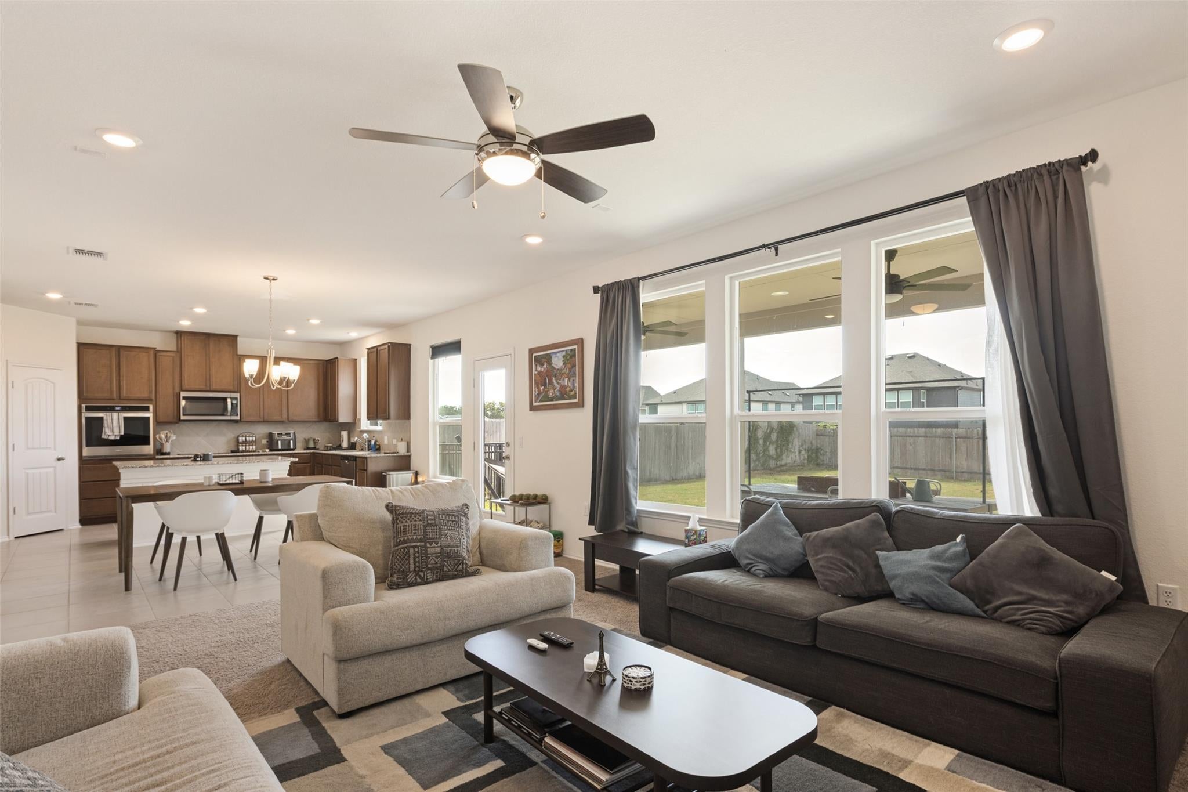
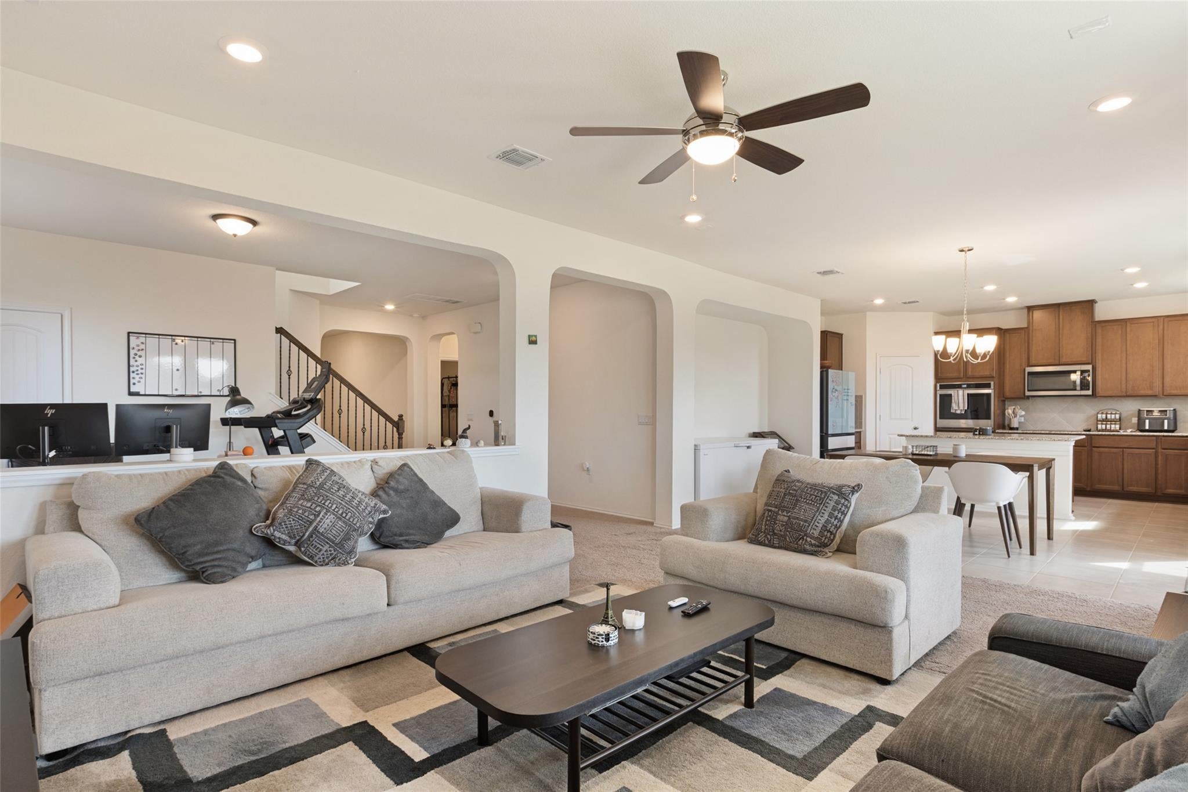
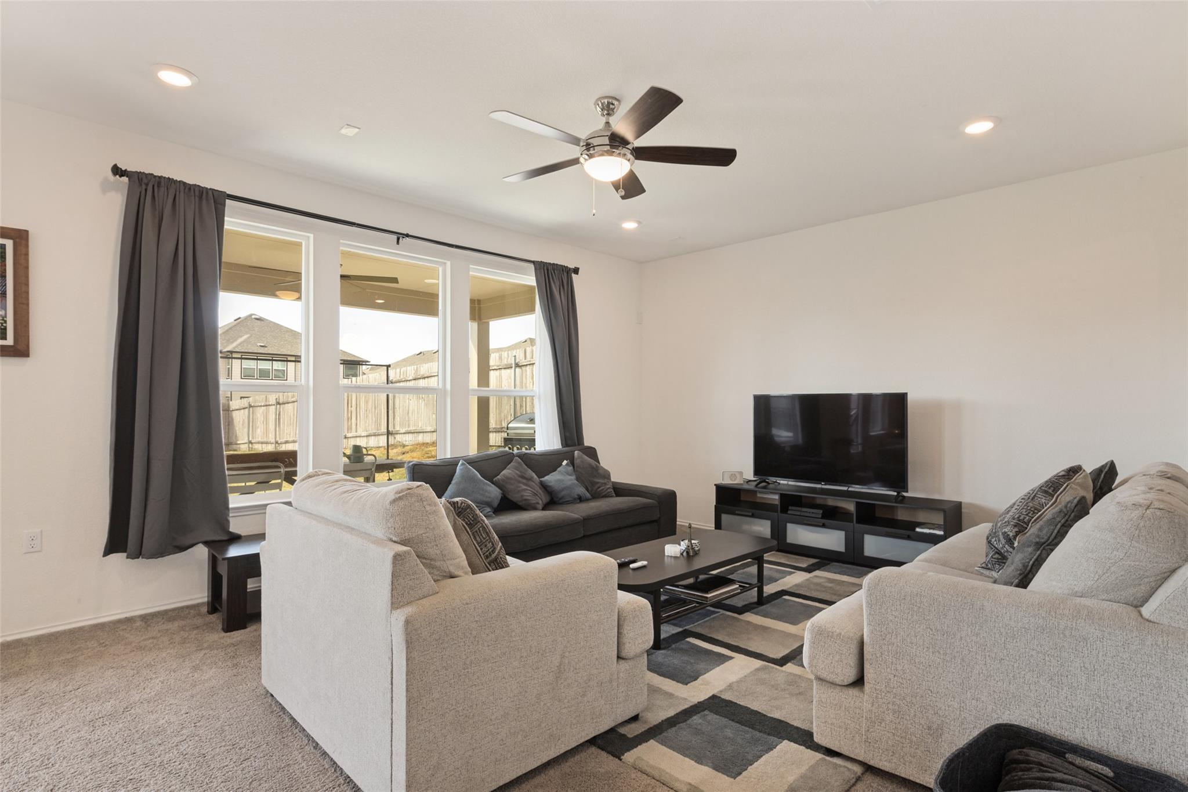
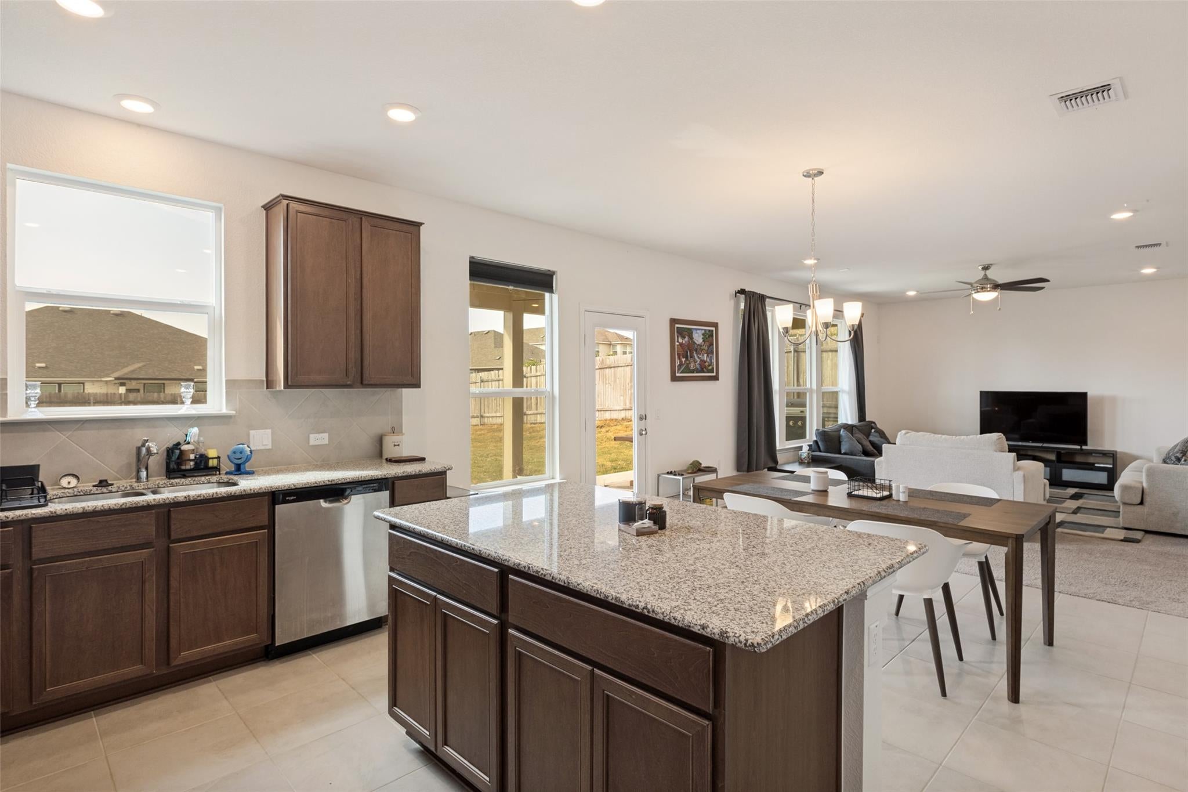
$2,007There’s a certain ease to a home that gets the layout exactly right, and this 1.5-story residence is a perfect example. While it features a second level, it lives remarkably like a single-story home. All three bedrooms and two full baths are thoughtfully positioned on the main floor, keeping your routine effortless within a seamless day-to-day flow. The heart of the home is defined by natural light. A continuous stretch of windows spans the entire rear wall, flooding the open-concept kitchen, dining, and living areas in a bright, airy energy. The kitchen radiates warmth with its medium cabinet tones and cohesive granite counters, centered around a functional prep island. With built-in appliances and a dedicated coffee station tucked beside the fridge, it’s a space designed for easy mornings and entertaining. Just off the entry, a versatile flex room offers a distinct yet connected space, perfect for a home office, formal dining, or sitting area. When you head upstairs, you’ll find a massive game room complete with its own powder bath. Whether you envision a media space, a hobby studio, or an expansive play area, this level provides that extra layer of breathing room without complicating the home's footprint. The interior transitions beautifully to the outdoors through that wall of glass, leading to an expansive covered patio. Outfitted with dual ceiling fans, the patio is large enough to accommodate a full lounge and an al fresco dining setup, all overlooking a generous yard. Situated in the vibrant East Village community, this home is just around the corner from the pool, playground, and common areas. Located on the outskirts of Manor, you get the best of both worlds: a sense of retreat with incredible proximity to major hubs. You’re minutes from E Parmer Lane, major employers like Samsung, and GM, and quick access to SH-130 and I-35 for a straightforward commute into Austin. It’s a home that manages to be both highly functional and deeply inviting.
| 16 hours ago | Listing first seen on site | |
| 16 hours ago | Listing updated with changes from the MLS® |

All information provided is deemed reliable but is not guaranteed and should be independently verified. Listings courtesy of ACTRIS as distributed by MLS GRID. The Austin Board of REALTORS®, ACTRIS and their affiliates provide the MLS and all content therein "AS IS" and without any warranty, express or implied.
Last checked - 2026-09-10 05:45 AM CDT
REQUIRED DMCA NOTICE Member Participant’s IDX site must comply with The Digital Millennium Copyright Act of 1998 by including appropriate notification instructions to users. A Vendor or Member Participant that receives a DMCA notice of infringement must immediately (no later than 24 hours after receipt) notify MLS GRID at DMCAnotice@MLSGrid.com. A Member Participant’s IDX site must include the conspicuous display of the following two paragraphs: The Digital Millennium Copyright Act of 1998, 17 U.S.C. § 512 (the “DMCA”) provides recourse for copyright owners who believe that material appearing on the Internet infringes their rights under U.S. copyright law. If you believe in good faith that any content or material made available in connection with our website or services infringes your copyright, you (or your agent) may send us a notice requesting that the content or material be removed, or access to it blocked. Notices must be sent in writing by email to DMCAnotice@MLSGrid.com. “The DMCA requires that your notice of alleged copyright infringement include the following information: (1) description of the copyrighted work that is the subject of claimed infringement; (2) description of the alleged infringing content and information sufficient to permit us to locate the content; (3) contact information for you, including your address, telephone number and email address; (4) a statement by you that you have a good faith belief that the content in the manner complained of is not authorized by the copyright owner, or its agent, or by the operation of any law; (5) a statement by you, signed under penalty of perjury, that the information in the notification is accurate and that you have the authority to enforce the copyrights that are claimed to be infringed; and (6) a physical or electronic signature of the copyright owner or a person authorized to act on the copyright owner’s behalf. Failure to include all of the above information may result in the delay of the processing of your complaint.