
11216 Koko Cayuse TRLManor, TX 78653

Mortgage Calculator
Monthly Payment (Est.)
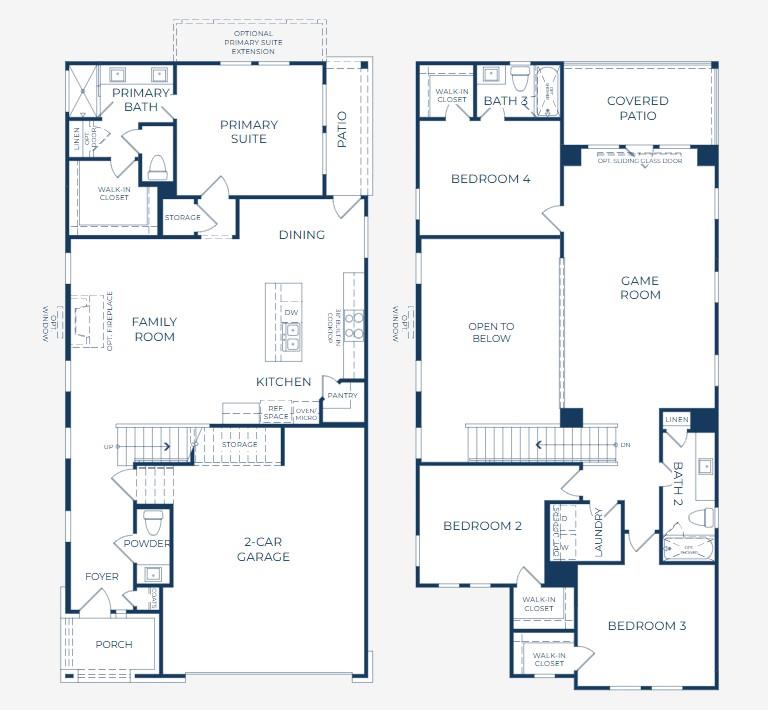
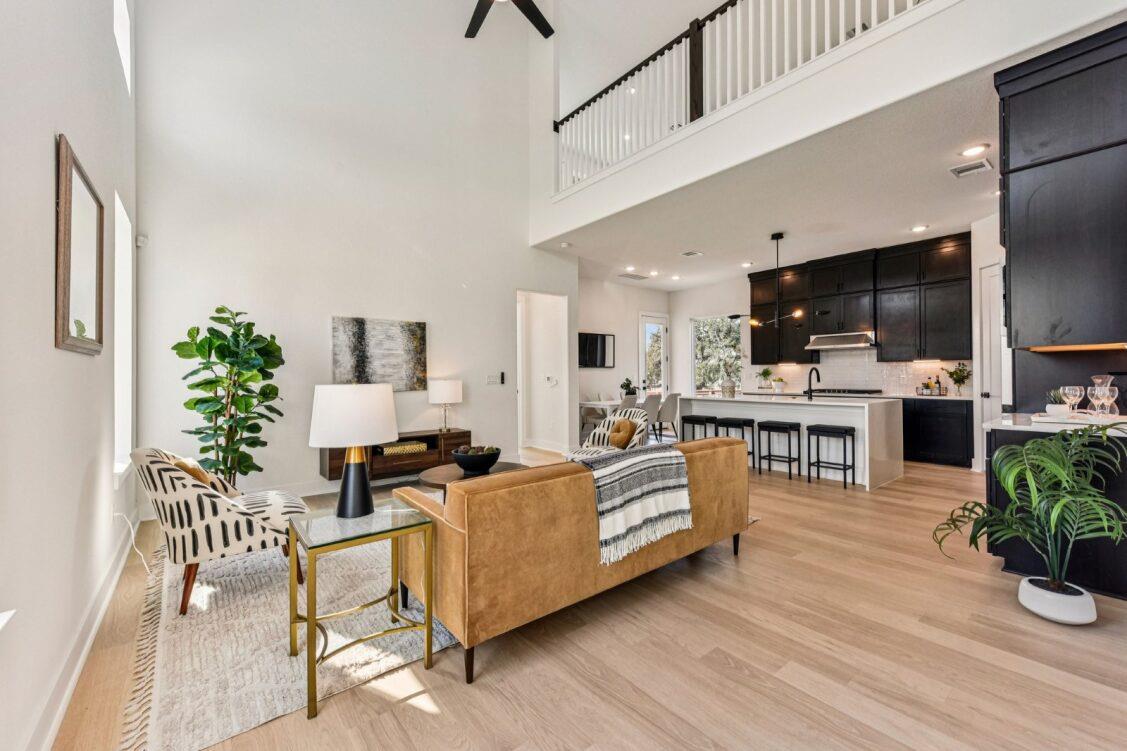
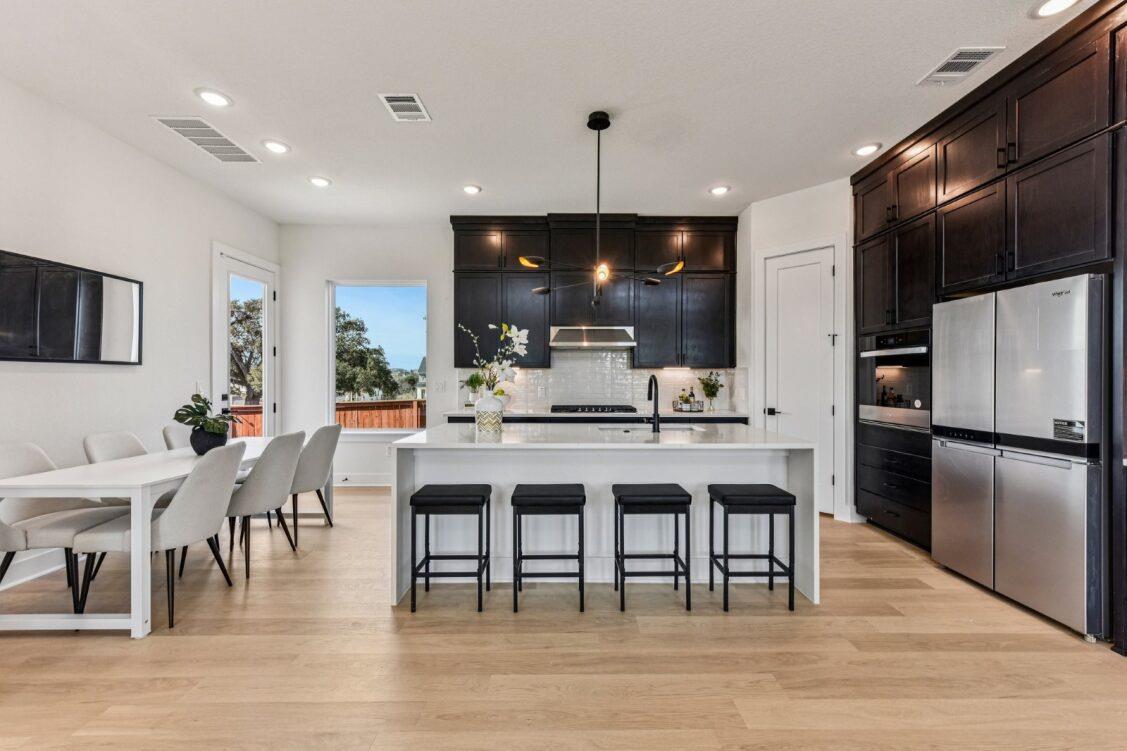
$1,995Photos are of a completed model of the same floor plan and are for illustrative purposes only. Actual home is under construction, scheduled to be completed February 2027, and design selections, materials, and features may differ. Confirm final specifications with the New Home Consultant. Saddle Ridge at Wildhorse Ranch offers an amenity rich lifestyle with hiking trails, fishing ponds, pools, fitness center, clubhouse, greenbelt spaces, and gathering areas designed for recreation and connection. Positioned on a cul de sac homesite backing to a greenbelt, this thoughtfully designed 2 story home is scheduled for completion in February 2027. The open design creates an impressive sense of space, highlighted by soaring ceilings in the family room and an upstairs gameroom overlook that adds architectural interest while maintaining a connection between the 2 levels. The expansive 2nd floor gameroom provides generous additional living space and opens directly to a balcony, creating another inviting place to relax, entertain, or enjoy the surroundings. The primary suite is privately located on the 1st floor, while 3 additional bedrooms are upstairs, including one with its own private bath. Each of the 4 bedrooms includes a walk in closet, providing excellent storage throughout the home. Energy efficient construction includes radiant barrier roof decking, R 49 attic insulation, R 15 wall insulation, 16 SEER HVAC, 96% efficient gas furnace, WiFi thermostat, double pane Low E windows, tankless water heater, LED lighting, and enhanced air sealing for year round comfort and efficiency. Convenient access to US 290 and SH 130 connects residents with Downtown Austin, Austin Bergstrom International Airport, Tesla Giga Texas, Samsung, shopping, dining, and nearby Walter E. Long Metropolitan Park for additional outdoor recreation.
| 13 hours ago | Listing first seen on site | |
| 13 hours ago | Listing updated with changes from the MLS® |

All information provided is deemed reliable but is not guaranteed and should be independently verified. Listings courtesy of ACTRIS as distributed by MLS GRID. The Austin Board of REALTORS®, ACTRIS and their affiliates provide the MLS and all content therein "AS IS" and without any warranty, express or implied.
Last checked - 2026-09-12 10:57 PM CDT
REQUIRED DMCA NOTICE Member Participant’s IDX site must comply with The Digital Millennium Copyright Act of 1998 by including appropriate notification instructions to users. A Vendor or Member Participant that receives a DMCA notice of infringement must immediately (no later than 24 hours after receipt) notify MLS GRID at DMCAnotice@MLSGrid.com. A Member Participant’s IDX site must include the conspicuous display of the following two paragraphs: The Digital Millennium Copyright Act of 1998, 17 U.S.C. § 512 (the “DMCA”) provides recourse for copyright owners who believe that material appearing on the Internet infringes their rights under U.S. copyright law. If you believe in good faith that any content or material made available in connection with our website or services infringes your copyright, you (or your agent) may send us a notice requesting that the content or material be removed, or access to it blocked. Notices must be sent in writing by email to DMCAnotice@MLSGrid.com. “The DMCA requires that your notice of alleged copyright infringement include the following information: (1) description of the copyrighted work that is the subject of claimed infringement; (2) description of the alleged infringing content and information sufficient to permit us to locate the content; (3) contact information for you, including your address, telephone number and email address; (4) a statement by you that you have a good faith belief that the content in the manner complained of is not authorized by the copyright owner, or its agent, or by the operation of any law; (5) a statement by you, signed under penalty of perjury, that the information in the notification is accurate and that you have the authority to enforce the copyrights that are claimed to be infringed; and (6) a physical or electronic signature of the copyright owner or a person authorized to act on the copyright owner’s behalf. Failure to include all of the above information may result in the delay of the processing of your complaint.